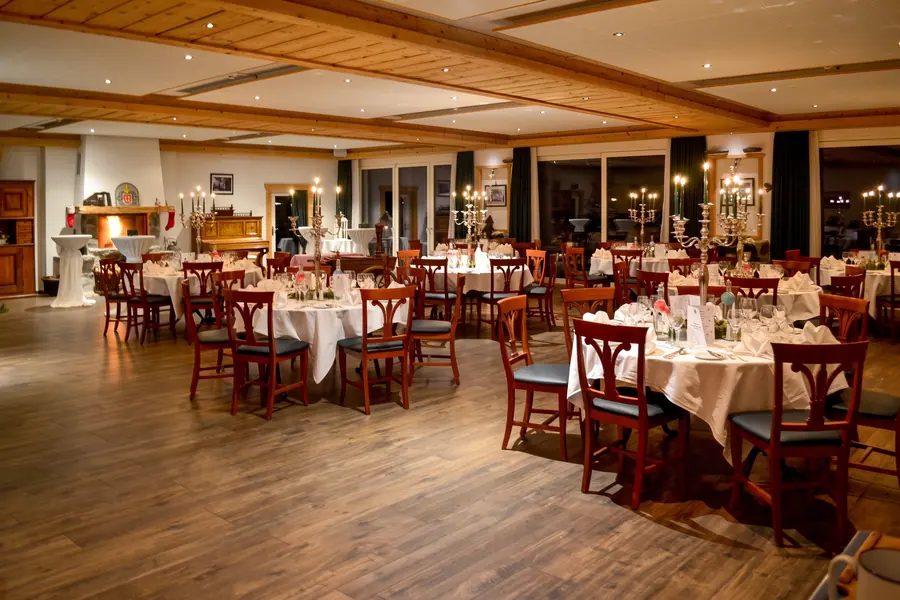
Up to 200 people · 175 m²Hansen-Ritschard-Saal
Loft-like, for larger events. 12.5 × 14 metres, named after the builders Christian Hansen and Karl Alfred Ritschard.
- Theatre
- 180
- U-shape
- 60
- Classroom
- 120
- Boardroom
- 160
- Round tables
- 100
- Standing tables
- 200
- Circle of chairs
- 80
Rent on request
Up to 120 people · 140 m²Salle de la Gare
10.8 × 9 metres, ceiling height 3.7 metres.
- Theatre
- 100
- U-shape
- 35
- Classroom
- 80
- Boardroom
- 60
- Round tables
- 80
- Standing tables
- 120
- Circle of chairs
- 80
CHF 650 per day · CHF 455 per half day
Up to 100 people · 99 m²Festsaal
The historic Festsaal in the Carlton. 10.6 × 9.2 metres, ceiling height 3.7 metres.
- Theatre
- 90
- U-shape
- 30
- Classroom
- 60
- Boardroom
- 40
- Round tables
- 80
- Standing tables
- 100
- Circle of chairs
- 80
CHF 500 per day · CHF 350 per half day
Up to 60 people · 60 m²Jugendstilsaal
Sensuous and romantic. 10 × 5.4 metres, ceiling height 3.7 metres.
- Theatre
- 50
- U-shape
- 15
- Classroom
- 30
- Boardroom
- 25
- Round tables
- 32
- Standing tables
- 60
- Circle of chairs
- 30
CHF 400 per day · CHF 240 per half day
Up to 50 people · 46 m²Salon Elisabeth
The side room of the Hansen-Ritschard-Saal. 10 × 4.8 metres.
- Theatre
- 40
- U-shape
- –
- Classroom
- 20
- Boardroom
- 30
- Round tables
- 32
- Standing tables
- 50
- Circle of chairs
- 20
CHF 300 per day · CHF 180 per half day
Up to 40 people · 70 m²Top of Europe
Under the roof, with exposed beams.
Seminar and meeting
Rent on request
Up to 30 people · 33 m²Harder
6 × 5.5 metres, ceiling height 3.5 metres.
- Theatre
- 20
- U-shape
- –
- Classroom
- 16
- Boardroom
- 20
- Round tables
- 24
- Standing tables
- 30
- Circle of chairs
- 30
CHF 250 per day · CHF 150 per half day
Up to 20 people · 27 m²Salon Carlton
6 × 4.5 metres, ceiling height 3.7 metres.
- Theatre
- –
- U-shape
- –
- Classroom
- –
- Boardroom
- 16
- Round tables
- 6
- Standing tables
- 20
- Circle of chairs
- 20
CHF 200 per day · CHF 120 per half day